
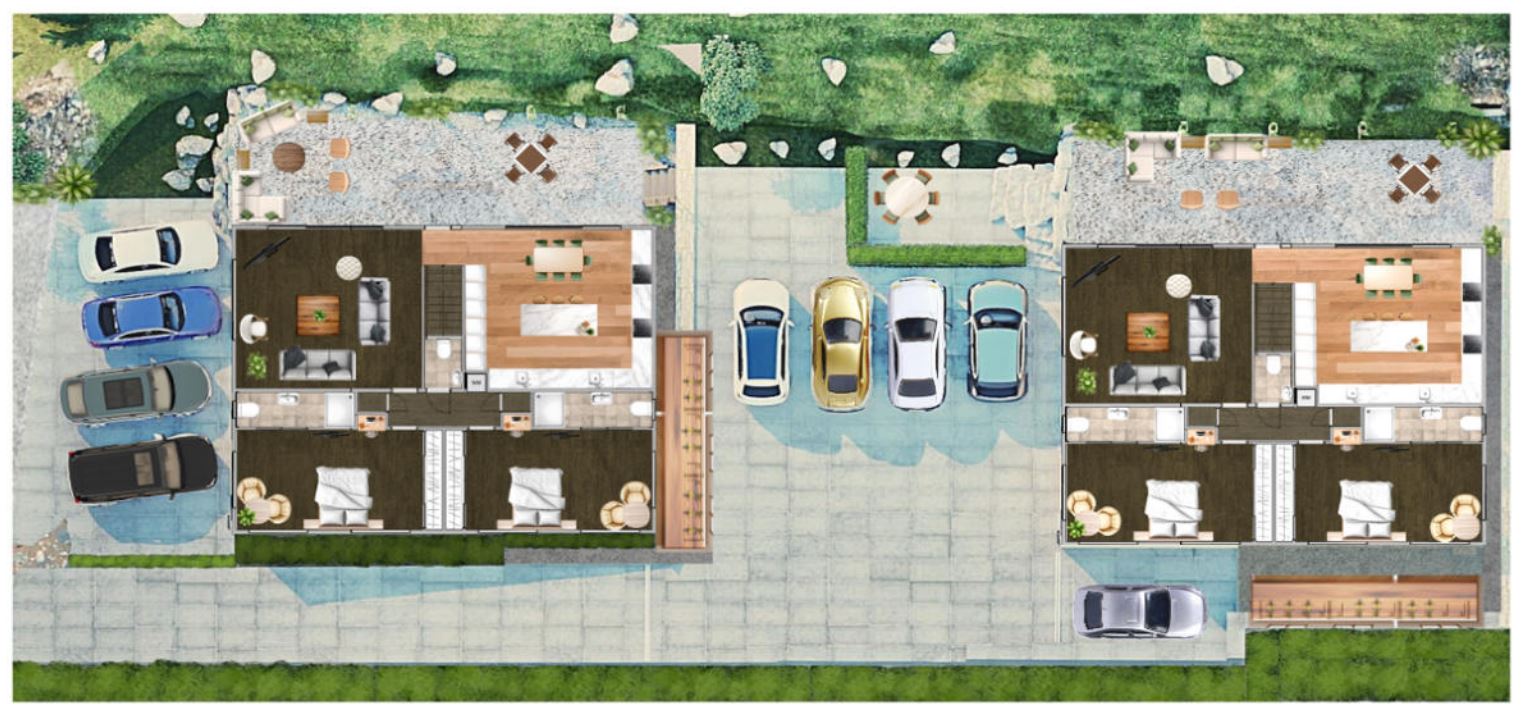
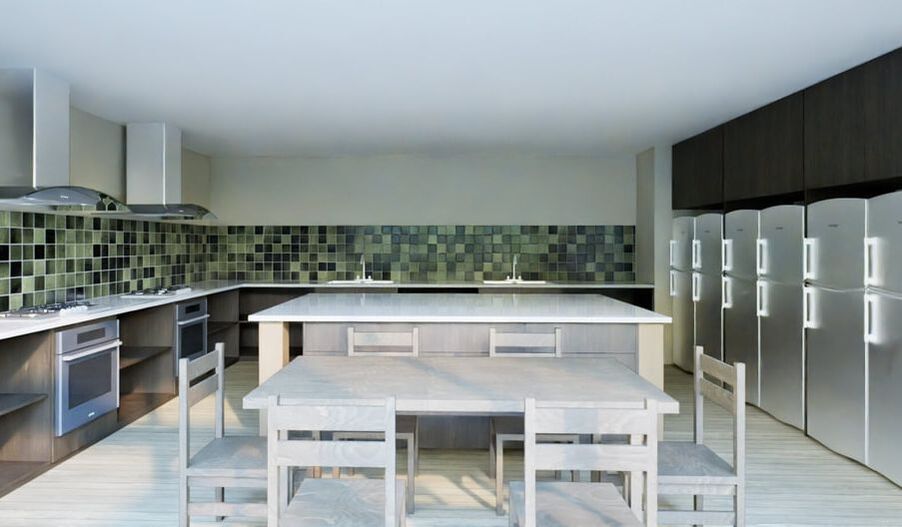
Renders completed to show the layout of each unit/house. Along with a site plan to show the outdoor living areas, car parking & bike storage options.
ground floor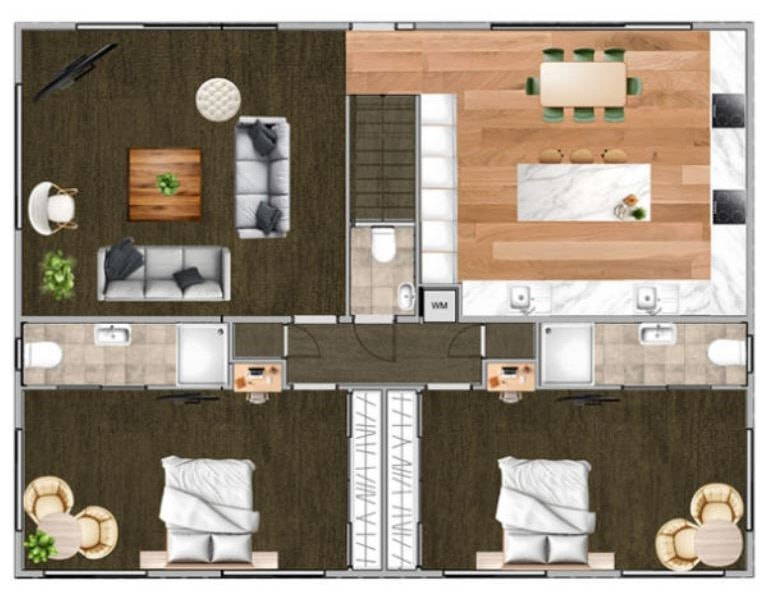
|
Top floor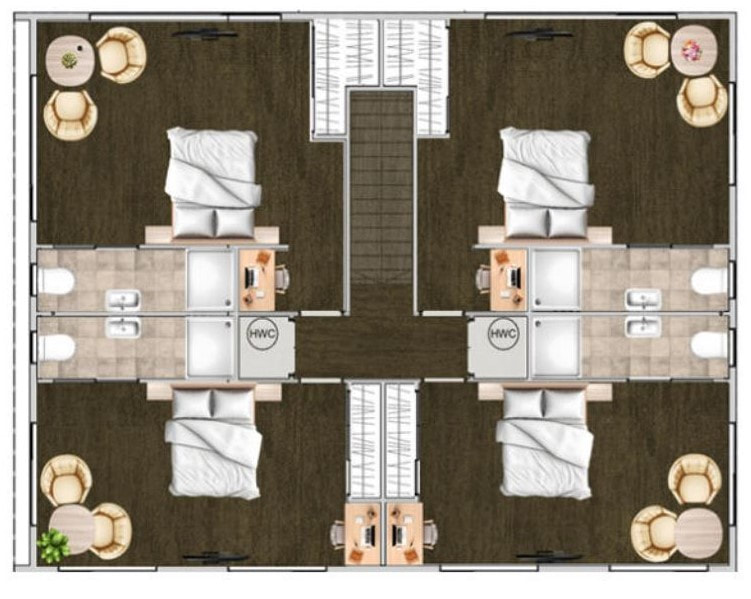
|
site plan
|
|
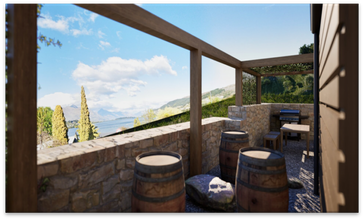
Outdoor areas equipped with outdoor furniture, wine barrels and barbeque facilities
|
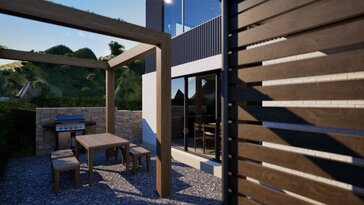
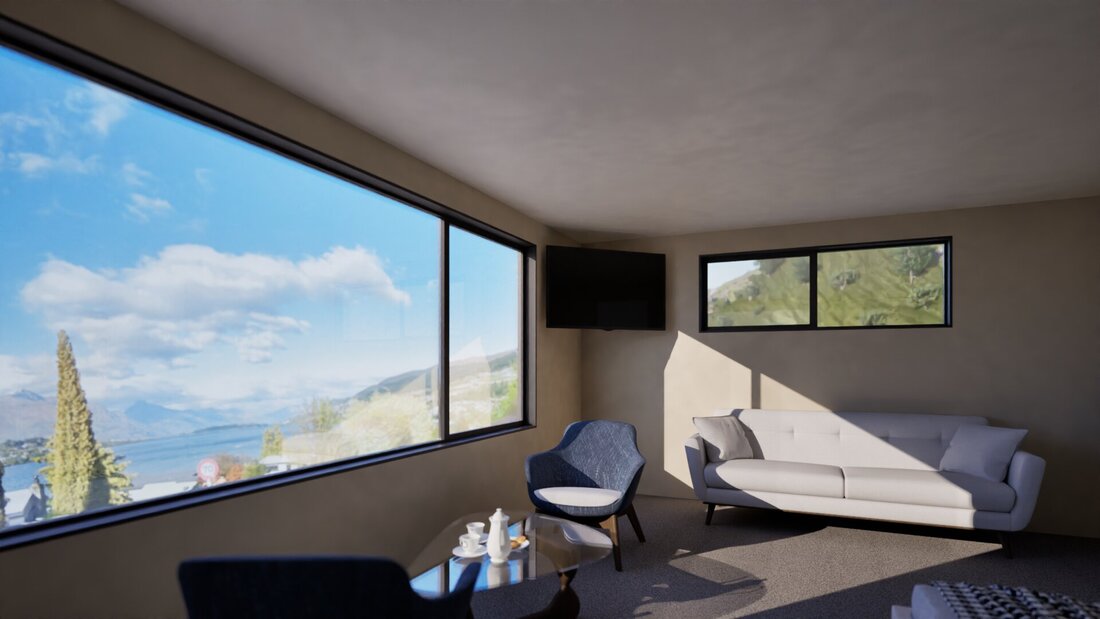
Orientated to the North, West and South; the area offers breathtaking views of Lake Wakatipu and the surrounding mountains.
|
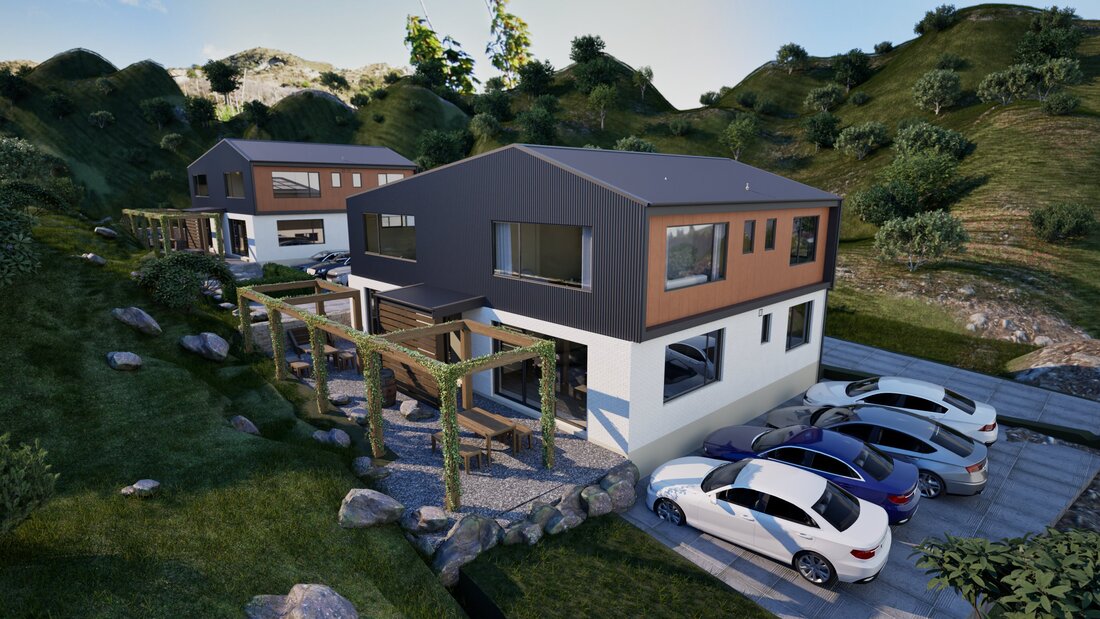
10 car park spaces onsite and a secure covered bike storage area for each resident
|
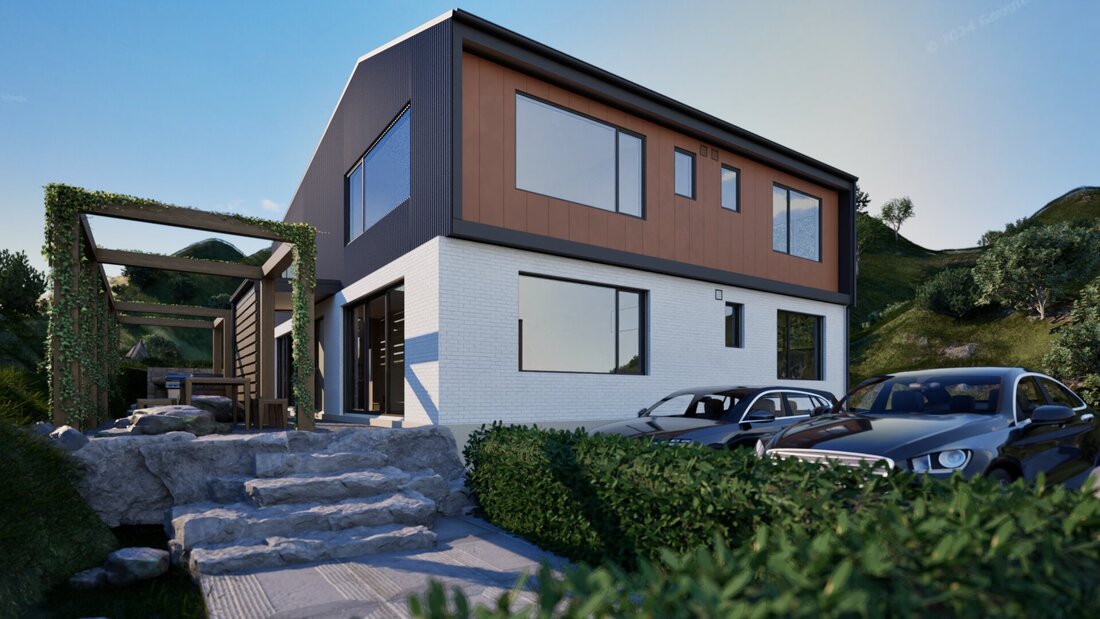
Landscaped with rock and hedging.
|